Choose Soffit Vents for Roofing That Support Healthy Attic Airflow
Soffit vents for roofing are intake vents installed beneath the roof’s overhang. They pull cooler outdoor air into the attic, where it can move upward and exit through ridge or other high-level exhaust vents. For most homes, the best choice is a vent style and material that provides enough Net Free Area (NFA), keeps out pests, and matches the roof design and local weather.
- Choose continuous vented soffit panels for even airflow along long eaves.
- Choose individual under-eave vents when replacing or adding ventilation in specific areas.
- Pair every intake plan with ridge or roof exhaust ventilation. Intake alone cannot ventilate an attic.
- Check the vent’s NFA rating, not just its visible size. A common planning rule is 1 square foot of total ventilation for every 150 square feet of attic floor area, divided between intake and exhaust.
- In Wisconsin, clear intake vents can help limit attic heat and moisture that contribute to condensation, roof damage, and winter ice dams.
The right vent is not always the largest or least expensive option. Your eave depth, attic layout, insulation, roof style, and exposure to snow, wind, and pests all affect what will work well.
I’m Matt Smith, owner of Smith Roofing & Exteriors. I help property owners understand how soffit vents for roofing fit into practical roof maintenance and exterior projects, so they can make choices that protect their home for the long term.
Soffit vents for roofing terms to know:
Understanding Intake Airflow and Soffit Vents for Roofing
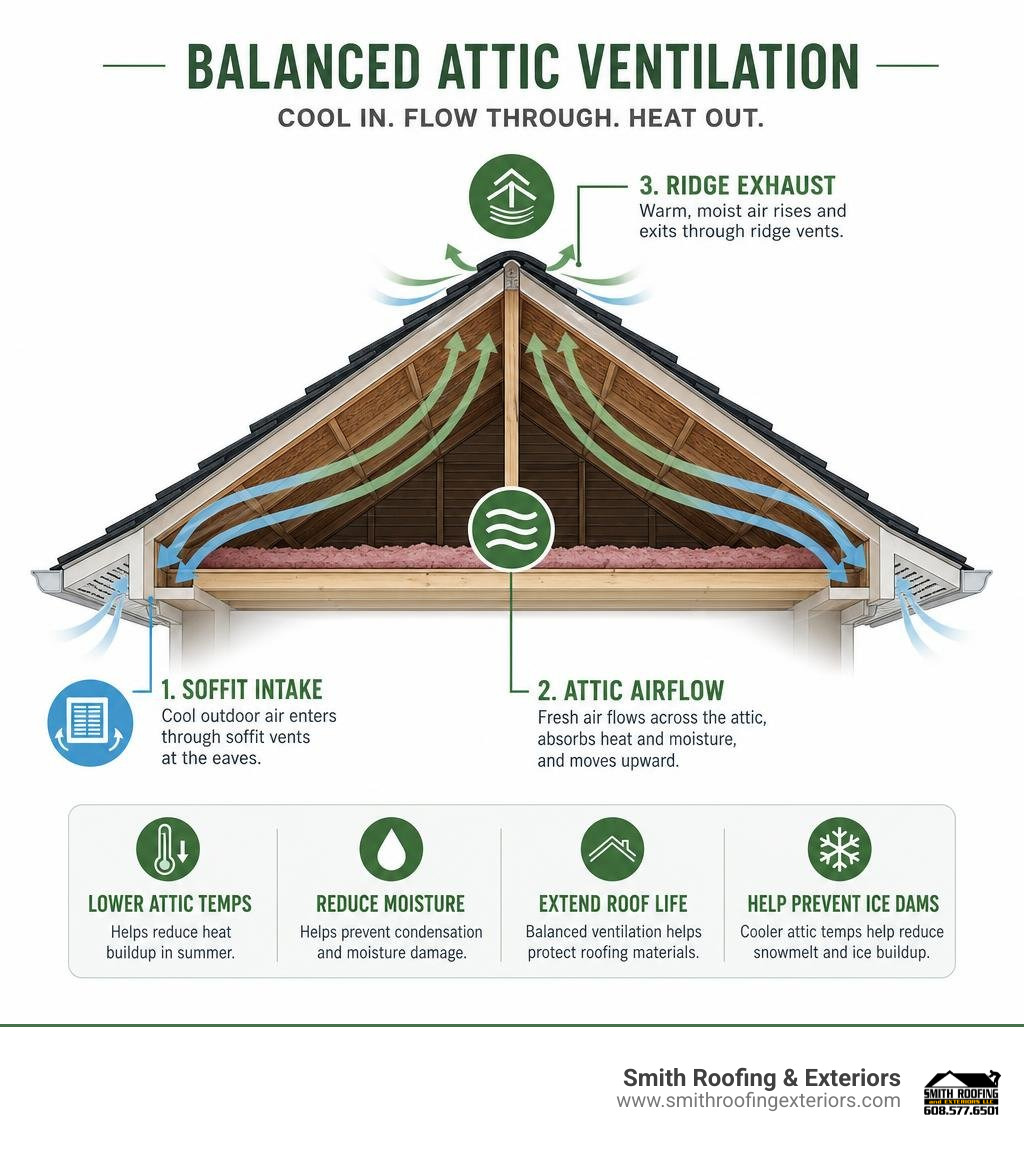
To understand why soffit vents for roofing are essential, we first have to look at how passive roof ventilation works. An attic is not meant to be a sealed box; it requires continuous air exchange to stay dry and thermally stable. Passive attic ventilation relies on natural airflow driven by thermal buoyancy (the warm air rising effect) and wind pressure along the roof structure.
When solar radiation heats up your roof, the temperature inside the attic rises dramatically. Warm air naturally climbs toward the highest point of the roof cavity and exits through exhaust vents like continuous ridge vents, static roof caps, or roof turbines. However, exhaust vents cannot release air if fresh outdoor air is not continuously pulled in to replace it. That is where intake vents step in.
Soffit vents function strictly as the intake half of a balanced system. Positioned under the roof eaves or overhangs, they capture cool ambient air entering at the lowest roof edge. As warm attic air exits through the top exhaust openings, it creates a gentle negative pressure that draws fresh breeze upward through the soffit vents. For deeper insights into building balanced systems, explore The Complete Guide To Roof Ventilation.
When soffit ventilation is missing, undersized, or clogged, the intake-exhaust cycle breaks down completely. Trapped warm, humid air leads to severe structural problems over time:
- Moisture and Mold Growth: Everyday household activities like shower steam, cooking, and laundry release water vapor into the air. In unvented or under-vented attics, this moisture migrates upward and condenses on cold roof decking, rafters, and joists during winter. Persistent moisture breeds wood-rotting fungi and black mold.
- Ice Dam Formation: In cold climates like Wisconsin, warm attic air trapped beneath unvented roof decks melts the underside of snow blankets on the roof surface. The meltwater runs down toward the cold unheated eaves, where it freezes into solid ice ridges. Ice dams back up under shingles, causing interior ceiling leaks and structural deterioration.
- Shingle Premature Aging: In summer, an unvented attic can easily top 150°F. Excess thermal buildup literally cooks asphalt shingles from underneath, causing blistering, curling, and loss of protective granule coating. In fact, most major asphalt shingle manufacturers explicitly require balanced intake and exhaust ventilation to maintain full shingle warranty coverage.
To learn more about optimizing your home’s intake pathways, read The Ultimate Guide To Roof Air Intake Vents And Attic Airflow.
Key Types of Soffit Vents for Roofing
Choosing the correct intake hardware requires matching the architectural style of your home’s eave structure with appropriate ventilation products. Broadly speaking, roof intake options fall into continuous soffit strips, individual undereave vents, and specialized roof-edge intake products.
Continuous vs Individual Undereave Vents
The two primary configurations for eave intake are continuous soffit vents and individual undereave box or louver vents.
Continuous soffit vents run along the entire underside of the eave overhang. They can be installed as continuous perforated strips embedded in vinyl or aluminum soffit panel runs, or as narrow continuous extrusions like the Cor-A-Vent Soffit Strip S-400 | Roof Vents | Roofing Direct . The Cor-A-Vent S-400 measures 1-1/2 inches wide by 1 inch high in 48-inch lengths, delivering 10 square inches of Net Free Area (NFA) per linear foot. Continuous vents distribute incoming air uniformly across every single rafter bay, preventing dead air spots where moisture typically concentrates.
Individual undereave vents—often called box vents, button vents, or mini-louvers—are distinct rectangular or round grilles cut into solid soffit materials at set intervals. Common sizes include:
- 16 in. x 8 in. Undereave Vents: These provide an average Net Free Area (NFA) of 56 square inches per vent. Standard aluminum models (such as the Master Flow 16×8 under eave vent) retail around $3.78 each.
- 16 in. x 4 in. Undereave Vents: These yield 28 square inches of NFA per vent, with standard white aluminum units priced around $2.98 each.
- Mini-Louver Vents: Small 2-inch to 4-inch circular plug-in vents used primarily on narrow eaves, historic remodels, or secondary eave structures.
For custom stucco or plaster building applications, specialized architectural profiles like the “F” Series Architectural Soffit Vent offer continuous perforated flanges that key directly into cement base coats while delivering precise linear airflow.
If your home has zero-overhang eaves or flush eave details where standard soffit panels cannot be installed, roof-edge intake products solve the problem. Specialty roof-edge intake products—such as The Edge Vent or Pro Flow Vented Drip Edge—are installed directly on top of the roof deck or fascia along the eave edge. These specialized intake vents provide 9 square inches of NFA per linear foot, making balanced attic airflow possible even on steep-sloped roofs (3/12 to 12/12 pitch) lacking eave overhangs.
Comparing Soffit Vents for Roofing Materials
Soffit vent performance and exterior longevity depend heavily on material composition. Selecting the right material prevents warping, sagging, salt-air corrosion, and pest damage over time.
| Material | Pros | Cons | Ideal Climate / Application |
|---|---|---|---|
| Aluminum | Lightweight, highly rust-resistant, crisp finished appearance, excellent UV resistance. | Can dent easily under heavy impact or hail. | Moisture-heavy, snowy, or coastal environments. |
| Vinyl (PVC) | Highly cost-effective, non-corrosive, wide color availability, low maintenance. | Can become brittle in extreme sub-zero cold; prone to expansion/contraction. | Temperate regions, budget-friendly exterior siding renovations. |
| Steel | High structural strength, impact resistance, highly durable finish options. | Heavier; can rust if protective coatings or cut edges are damaged. | High-wind zones, extreme weather environments, high-durability needs. |
| Fiber Cement | Fire-resistant, rot-proof, termite-proof, seamlessly blends with fiber cement siding. | Heavy; requires specialized cut tools; higher upfront material and labor cost. | Wildfire-prone zones, high-end architectural homes, wet climates. |
Aluminum remains an industry gold standard due to its balance of durability and moisture resistance. Premium vinyl soffit panels—such as Ply Gem 11.25-inch weather-resistant vinyl soffit vents ($16.98 per panel)—offer attractive, rot-free performance for residential projects. Fiber cement soffit panels, such as James Hardie primed smooth vented soffits, provide non-combustible protection with clean architectural aesthetic integration.
Wildfire and Weather-Resistant Vent Innovations
In regions vulnerable to wildfires, extreme storms, or coastal spray, standard louvered vents can pose hidden safety risks. High winds can drive blowing embers or rain directly through open vent slots into attic framing.
Modern engineering has introduced intumescent and ember-resistant vent technology. Advanced options like those detailed at Soffit Vents – FireStorm Building Products utilize specialized internal wire mesh alongside heat-activated intumescent matrices. Under intense ambient heat from a wildfire front, the intumescent inner core expands automatically to seal off the opening completely, blocking direct flames and windblown embers from entering the attic. These products satisfy stringent Wildland-Urban Interface (WUI) codes and standard test specifications like ASTM E2886 and ASTM E2912.
For coastal homes located within 5 miles of saltwater, selecting powder-coated finishes, heavy-gauge aluminum, stainless steel, or copper vents prevents rapid salt-air oxidation and structural deterioration.
Sizing and Calculating Proper Eave Ventilation
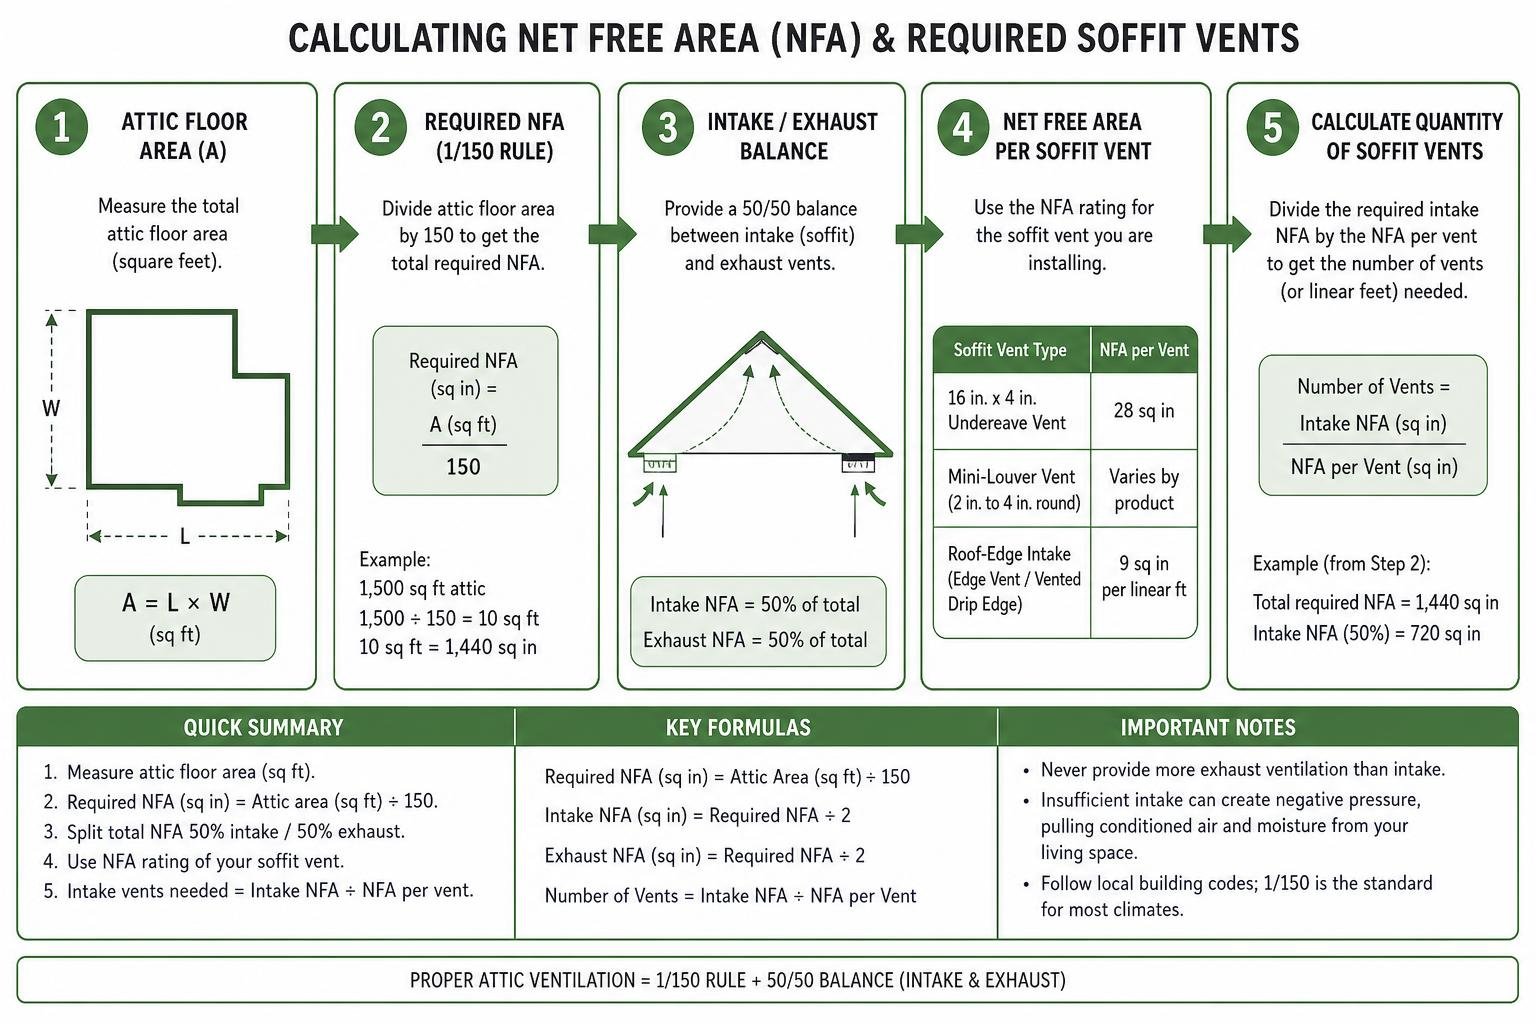
Installing the right type of vent means nothing if you don’t install enough of them. Calculating attic ventilation requirements centers around a metric called Net Free Area (NFA). Net Free Area measures the actual, unobstructed opening through which air can pass, accounting for screen wire, grilles, and louver slats.
The industry benchmark for residential attic ventilation is the 1/150 rule. Building codes generally dictate that you need at least 1 square foot of Net Free Ventilation Area for every 150 square feet of attic floor space. (In certain scenarios where a vapor retarder is present on the warm-in-winter side or ceiling, codes may allow a relaxed 1/300 ratio, but 1/150 remains the gold standard for healthy home ventilation in northern climates).
A crucial principle in Roof Ventilation Design 101 Dont Let Your Attic Become A Sauna is maintaining a 50/50 balance between intake and exhaust ventilation. Never provide more exhaust ventilation than intake ventilation; doing so can create negative pressure inside the attic, pulling air (and conditioned heat or moisture) from your indoor living spaces upward through ceiling bypasses.
Learn more about balancing intake and exhaust pathways by reviewing A Homeowner Guide To Attic Soffit Vents And Eave Ventilation.
Calculating Requirements for Soffit Vents for Roofing
Let’s walk step-by-step through calculating intake requirements for a standard 1,500-square-foot attic floor:
- Calculate Total Required Ventilation Area: 1,500 sq. ft. attic ÷ 150 = 10 sq. ft. of total Net Free Area.
- Convert Square Feet to Square Inches: 10 sq. ft. × 144 sq. in./sq. ft. = 1,440 sq. in. total NFA required.
- Split Equally Between Intake and Exhaust (50/50 Balance): 50% intake = 720 sq. in. NFA needed at the soffits/eaves. 50% exhaust = 720 sq. in. NFA needed at the ridge or upper roof vents.
- Determine Vent Hardware Quantity:
- Option A: Continuous Soffit Vents (providing 9 sq. in. NFA per linear foot): 720 sq. in. ÷ 9 sq. in./LF = 80 linear feet of continuous soffit vent needed across eave runs.
- Option B: Individual 16 in. x 8 in. Undereave Vents (providing 56 sq. in. NFA per vent): 720 sq. in. ÷ 56 sq. in./vent = 12.8 -> 13 undereave vents evenly spaced around roof eaves.
- Option C: Individual 16 in. x 4 in. Undereave Vents (providing 28 sq. in. NFA per vent): 720 sq. in. ÷ 28 sq. in./vent = 26 undereave vents.
When working with commercial or custom construction profiles like Miscellaneous Soffit Vent | ClarkDietrich Building Systems or Soffit Vents (Two-Piece Narrow Overhang) , ventilation capacities range strictly by width:
- 1-inch width continuous vent = 4 sq. in. NFA / linear foot
- 1.5-inch width continuous vent = 6 sq. in. NFA / linear foot
- 2-inch width continuous vent = 8 sq. in. NFA / linear foot
- 3-inch width continuous vent = 15 sq. in. NFA / linear foot
- 4-inch width continuous vent = 16 sq. in. NFA / linear foot
- 6-inch width continuous vent = 18 sq. in. NFA / linear foot
Always check manufacturer submittal sheets to verify precise NFA ratings before purchasing materials.
Installation Best Practices and Routine Maintenance
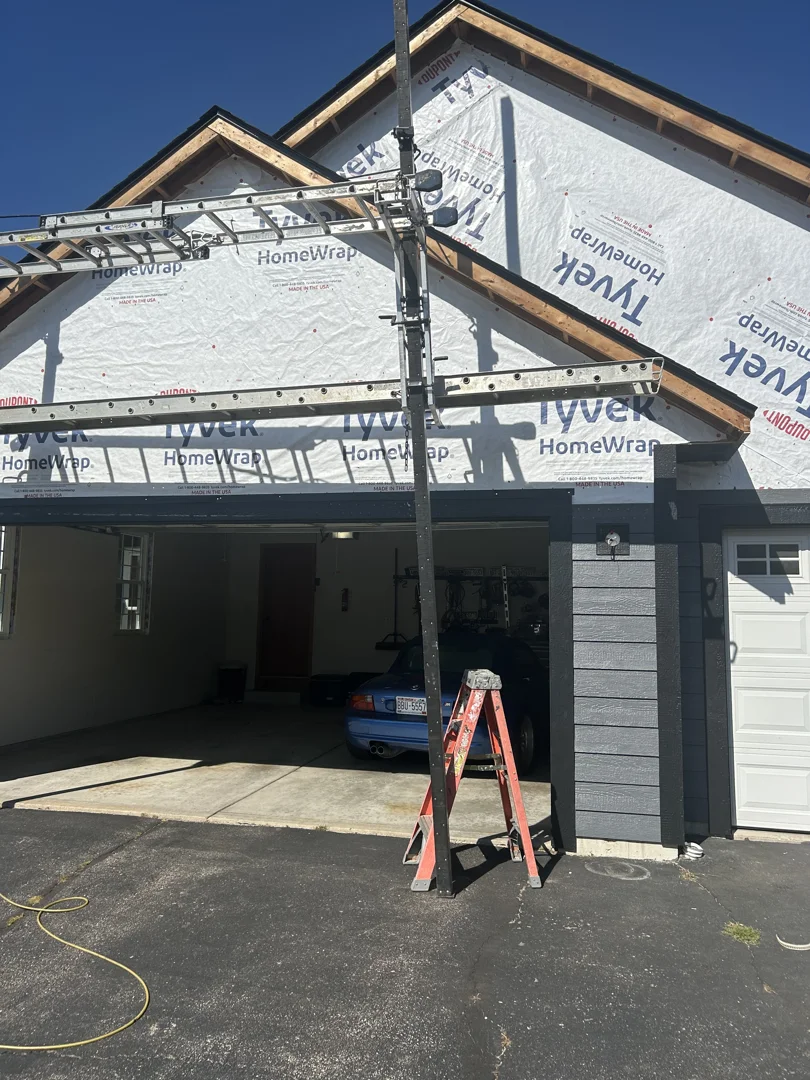
Proper material selection is only half the equation—expert installation ensures your intake ventilation system performs as designed for decades.
One of the single most frequent mistakes made during attic insulation upgrades or reroofing projects is allowing blown-in fiberglass or cellulose insulation to block the soffit intake openings inside the attic rafter bays. When insulation covers soffit openings, airflow drops to zero, defeating the entire roof ventilation system.
To prevent blockage, install rigid rafter vent baffles (also known as insulation dams or chute vents) in every rafter cavity directly above soffit vents. Baffles create an unobstructed 1.5-inch to 2-inch air channel between the roof deck underside and blown insulation, guiding cold air safely over insulation batts into the main attic cavity.
Key installation best practices include:
- Pest and Wildlife Protection: Ensure all soffit intake vents are equipped with integrated 1/8-inch wire mesh screens or molded louvers to prevent wasps, yellowjackets, birds, squirrels, and bats from entering attic cavities.
- Sealing and Alignment: When installing continuous vinyl or aluminum soffit channels, apply compatible sealant or caulk at corners, butt joints, and intersections. Use manufacturer-supplied vent clips to keep long continuous runs straight and properly aligned.
- Fasteners: Secure soffit panels using corrosion-resistant stainless steel or hot-dipped galvanized screws or nails to prevent dark rust staining along painted trim boards.
Routine maintenance keeps your intake system clear:
- Bi-Annual Inspections: Check soffit vents every spring and fall from ground level or with a ladder. Look for spider webs, dust buildup, wasp nests, or loose panels.
- Cleaning Air Flow Channels: Clean surface dust, mold, and debris using a soft-brittle brush or low-pressure garden hose spray. Avoid directing pressure washer spray straight into louver slots, which can blow moisture onto attic ceiling joists.
- Check Attic Space: Inspect rafter baffles from inside the attic every winter to verify batts or blown insulation haven’t shifted into intake paths.
Read more detailed attic preservation strategies in Dont Let Your Attic Suffocate A Guide To Finished Attic Ventilation and To Vent Or Not To Vent Top Energy Efficient Roof Vents Reviewed.
Frequently Asked Questions About Roof Soffit Vents
What is the primary difference between soffit vents and ridge vents?
Soffit vents serve strictly as intake vents located at the lowest edge of the roof overhang, pulling fresh cool outdoor air into the structure. Ridge vents serve strictly as exhaust vents installed along the peak of the roofline, allowing hot, moist attic air to escape. A high-performing roof ventilation system requires both working in tandem to establish smooth, continuous air turnover across all rafter bays.
How do I keep attic insulation from blocking my soffit vents?
Install rigid PVC or foam rafter baffles (chutes) inside the attic at every eave rafter bay before adding blown-in or batt insulation. Baffles attach directly to the underside of the roof sheathing with staples, creating a permanent, protected airflow channel that prevents insulation from spilling over the eave intake openings.
What type of soffit vent material is best for high-moisture or coastal climates?
Heavy-gauge aluminum with baked-enamel finishes, marine-grade stainless steel, copper, or high-density PVC vinyl perform best in high-moisture, humid, or salt-air environments. These materials resist rust, corrosion, and structural oxidation that quickly degrade standard galvanized steel vents.
Conclusion
Choosing and installing the right soffit vents for roofing is one of the smartest, most cost-effective steps you can take to protect your home’s structural framing, extend asphalt shingle lifespans, and lower seasonal heating and cooling bills. By pairing properly calculated intake Net Free Area with high-quality materials and clear rafter baffle pathways, you safeguard your entire roof ecosystem against moisture rot, summer thermal damage, and winter ice dams.
To learn more about how proper roof design lowers utility bills year-round, check out The Role Of Roofing In Energy Efficiency.
Whether you are replacing worn siding, planning a roof overhaul, or looking to resolve attic moisture issues across Fort Atkinson, Lake Mills, Jefferson, Burlington, Delavan, Lake Geneva, or Southeastern Wisconsin, our experienced team is here to help. Contact Smith Roofing & Exteriors today for honest recommendations, transparent pricing, and expert roof ventilation service tailored to your home!