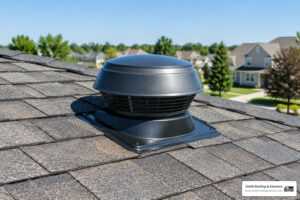
What Is a Roof Air Intake Vent and Why Is It Essential?
A roof air intake vent is engineered to bring cool, clean outside air directly into the lowest point of your attic space. When designing a healthy home in Southeastern Wisconsin—whether in Fort Atkinson, Lake Geneva, or Delavan—roofing systems must follow the core physics of convection. Warm air naturally rises and exits through your ridge or upper roof vents. However, that hot air cannot escape efficiently unless an equal volume of fresh air enters low on the roof to push it out.
When homeowners experience prematurely aging shingles, mold in the attic, or soaring summer energy bills, the culprit is rarely a lack of exhaust vents. In fact, industry findings confirm that inadequate intake is the #1 cause of attic ventilation system failure. Without a properly sized roof air intake vent system, exhaust vents can pull air backward, drawing warm, moist air from your living quarters into the attic, or pulling rain and snow inward through ridge vents.
Understanding how intake ventilation protects your home is vital to maintaining long-term structural integrity. For a comprehensive overview of how intake and exhaust systems interlock, explore The Complete Guide to Roof Ventilation.
Primary Functions of a Roof Air Intake Vent
To appreciate why a roof air intake vent is indispensable, consider its four primary responsibilities:
- Attic Heat Extraction: During Midwest summers, sun exposure can heat attic temperatures up to 150°F or higher. Continuous intake air flushes this trapped heat out through the ridge, protecting your air conditioning system from overworking.
- Moisture & Mold Control: Everyday activities like cooking, showering, and running dishwashers generate interior humidity. Intake ventilation sweeps this moisture out before it can condense on roof sheathing, framing, and insulation, stopping wood rot and toxic mold before they take root.
- Ice Dam Mitigation: In snow-prone communities like Elkhorn and Burlington, warm attics melt snow on the upper roof deck. That meltwater trickles down to unheated eaves and freezes, forming destructive ice dams. Proper intake ventilation keeps the entire roof deck cold and uniform in temperature, halting snow-melt cycles.
- Preserving Shingle Warranties: Excessive heat underneath roof sheathing essentially cooks asphalt shingles from below, causing blistering, curling, and loss of granules. Most major shingle manufacturers require verified balanced intake and exhaust ventilation to maintain full warranty coverage.
Roof Intake Vents vs. Soffit and Wall Vents
Traditionally, attic intake relies on soffit vents installed under the roof overhangs. However, millions of homes across Southern Wisconsin present structural eave constraints where standard soffits fail or simply do not exist.
Many historic homes, cape cods, farmhouses, and modern architectural styles in towns like Jefferson and Lake Mills feature:
- Zero eave overhangs or narrow, closed fascia designs
- Finished ceilings that extend directly to the exterior wall, blocking soffit air pathways
- Additions or porch extensions with blocked rafter bays
- Thick layers of retrofitted blown-in insulation choking the narrow soffit cavities
In these scenarios, standard soffit vents cannot function. Wall-mounted gable or louver vents also struggle because they only move air across the upper gables, leaving the lower attic deck suffocated in hot, stagnant air.
This is where a direct roof deck installation becomes the ultimate solution. On-the-roof intake products are installed directly onto the lower section of the roof deck itself. They bypass restricted eaves entirely, pulling ambient air straight into the lower rafter bays. To browse specialized manufacturer options designed for these challenging architectural profiles, check out Attic and Roof Intake Vents.
Major Types of Roof Intake Vents and Key Features
When selecting a roof air intake vent, choosing the right mechanical design and material ensures your roof stays fully weather-tight while supplying generous airflow. Modern intake vents are designed to blend discreetly into your roofline while defending against harsh Midwest weather elements.
| Vent Type | Ideal Application | Net Free Vent Area (NFVA) | Key Features & Advantages |
|---|---|---|---|
| Shingle-Over Edge Vents | Roofs with minimal or no soffit overhangs | 9.0 sq. in. / linear foot | Ultra-low profile, capped with matching shingles, internal weather baffles |
| On-Deck Low-Profile Vents | Steep-sloped roofs, shed roofs, structure additions | 6.75 to 50 sq. in. per unit or foot | Heavy-duty polypropylene construction, internal stainless steel mesh filter |
| Continuous Drip Edge Vents | Replacement roofing with fascia-mounted intake needs | 6.3 sq. in. / linear foot | Dual-function drip edge and intake opening, completely invisible from ground |
Choosing a Shingle-Over Roof Air Intake Vent
A shingle-over roof air intake vent is one of the most aesthetically pleasing choices available. Products like The Edge Vent – Air Vent, Inc. are installed along the lower edge of the roof deck, just above the eave drip edge.
During installation, a 1-inch slot is cut into the roof deck sheathing. The vent profile is placed over the slot, fastened securely, and covered directly with standard starter and field shingles. Key benefits include:
- Discreet Appearance: Sitting under 1 inch high, it remains virtually invisible from the ground, matching your roof’s shingle line.
- Superior Air Distribution: Providing up to 9 square inches of Net Free Vent Area (NFVA) per linear foot, it delivers continuous, unbroken air distribution along the full length of the eave.
- Integrated Weather Defense: Built with internal baffles, foam filters, and drainage paths, it blocks wind-driven rain and fine dust while channeling any stray water harmlessly back onto the roof deck.
Low-Profile Roof Vents and Weather Ratings
For homes subject to heavy lake-effect blizzards around Lake Geneva or high wind conditions near Edgerton, high-performance low-profile intake vents offer unmatched protection. Specialized intake vents constructed from UV-stabilized polypropylene and fitted with 304-grade stainless steel mesh filters set the gold standard in weather resistance.
When comparing premium low-profile vents, pay attention to third-party testing standards:
- Wind-Driven Rain Testing: Top-tier intake vents pass Miami-Dade TAS 100(A) testing, proving total rain rejection in high-velocity wind conditions up to 110 MPH.
- Blizzard Conditions: Advanced internal stainless steel filter meshes are certified to block over 99.99% of snow and moisture particle infiltration during 110 MPH blizzard tests.
- Extreme Heat & Fire Resistance: Look for vents rated to high self-ignition temperatures (such as 833°F), which resist burning fire embers during wildfire or local burning conditions.
How to Calculate and Balance Attic Airflow
A functional roof ventilation strategy requires precise mathematical balancing. Intake airflow must match or slightly exceed exhaust airflow to maintain proper pressure dynamics inside your attic. If exhaust capacity outpaces intake capacity, the attic creates negative pressure, drawing conditioned indoor air out of your living rooms or pulling weather in through the top vents.
Building codes establish minimum ventilation ratios based on total attic floor square footage:
- The 1:150 Rule: Standard building code mandates at least 1 square foot of total Net Free Vent Area (NFVA) for every 150 square feet of attic floor space.
- The 1:300 Rule: If a modern continuous vapor retarder is installed on the warm ceiling side, or if the ventilation system is perfectly balanced (50% intake and 50% exhaust), the code allowance reduces to 1 square foot of NFVA per 300 square feet of attic space.
To dive deeper into ventilation engineering, check out our guide on Roof Ventilation Design 101: Don’t Let Your Attic Become a Sauna.
Step-by-Step Ventilation Calculation Guide
Here is how our crew at Smith Roofing & Exteriors calculates exact roof air intake vent requirements for a residential attic:
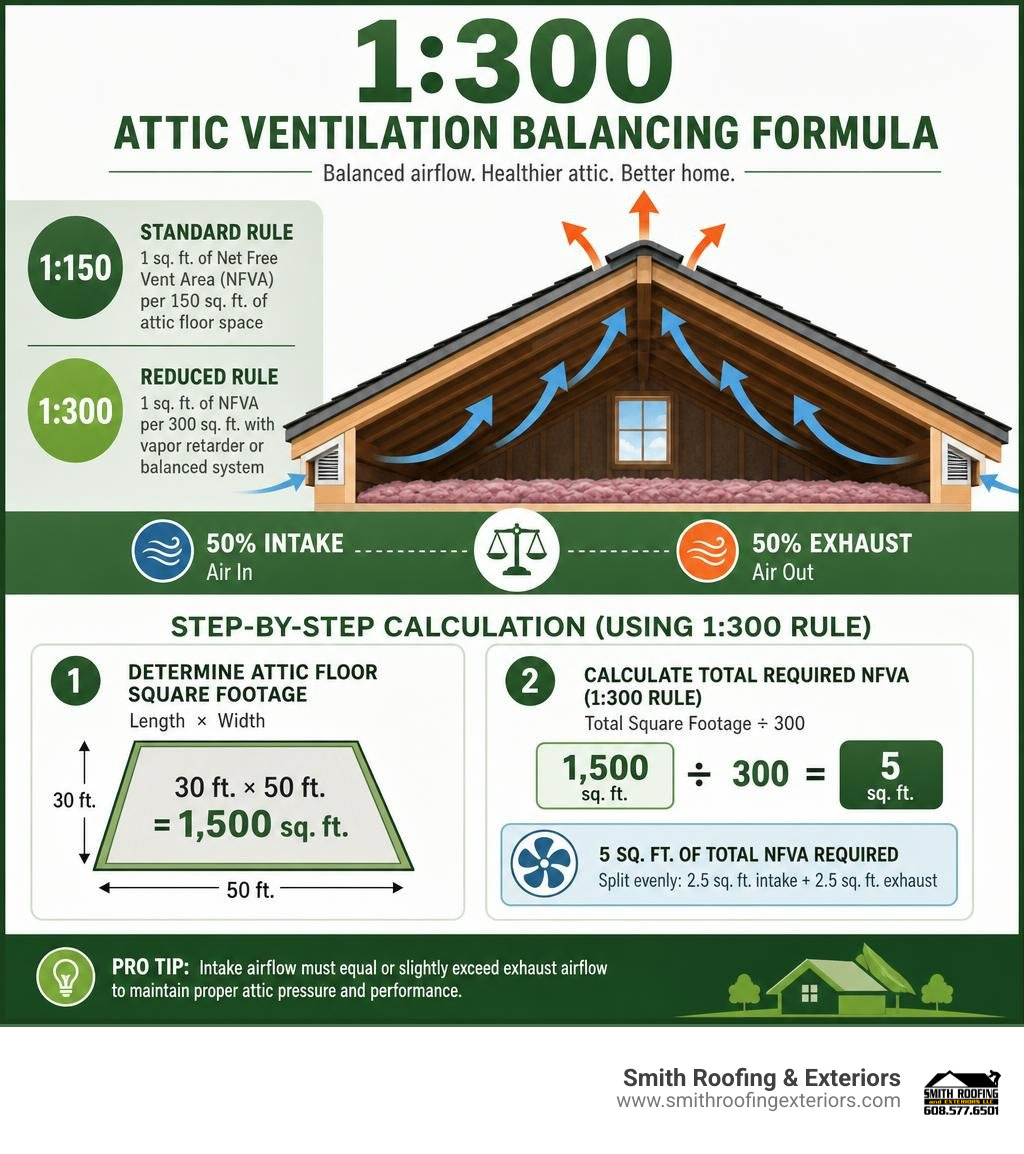
- Determine Attic Floor Square Footage: Multiply the length by the width of the attic floor. For a typical home measuring 30 ft by 50 ft, total attic area = 1,500 sq. ft.
- Calculate Total Required NFVA (1:300 Rule): Divide total square footage by 300: $$\text{1,500 sq. ft.} \div 300 = 5 \text{ sq. ft. of total NFVA}$$
- Convert Square Feet to Square Inches: Multiply square feet by 144 (inches per square foot): $$5 \text{ sq. ft.} \times 144 = 720 \text{ sq. in. total required NFVA}$$
- Balance 50/50 Between Intake and Exhaust: Divide total square inches evenly between intake and ridge exhaust: $$\text{Intake target} = 360 \text{ sq. in.}$$ $$\text{Exhaust target} = 360 \text{ sq. in.}$$
- Determine Linear Feet of Intake Vent Required: If using a shingle-over roof air intake vent rating 9 sq. in. of NFVA per linear foot: $$360 \text{ sq. in.} \div 9 \text{ sq. in./ft.} = 40 \text{ linear feet of intake vent}$$ If using an on-roof profile like the IN-Vent® rating 6.75 sq. in. per linear foot: $$360 \text{ sq. in.} \div 6.75 \text{ sq. in./ft.} = 53.3 \text{ linear feet of intake vent}$$
Installation Best Practices and Severe Weather Performance
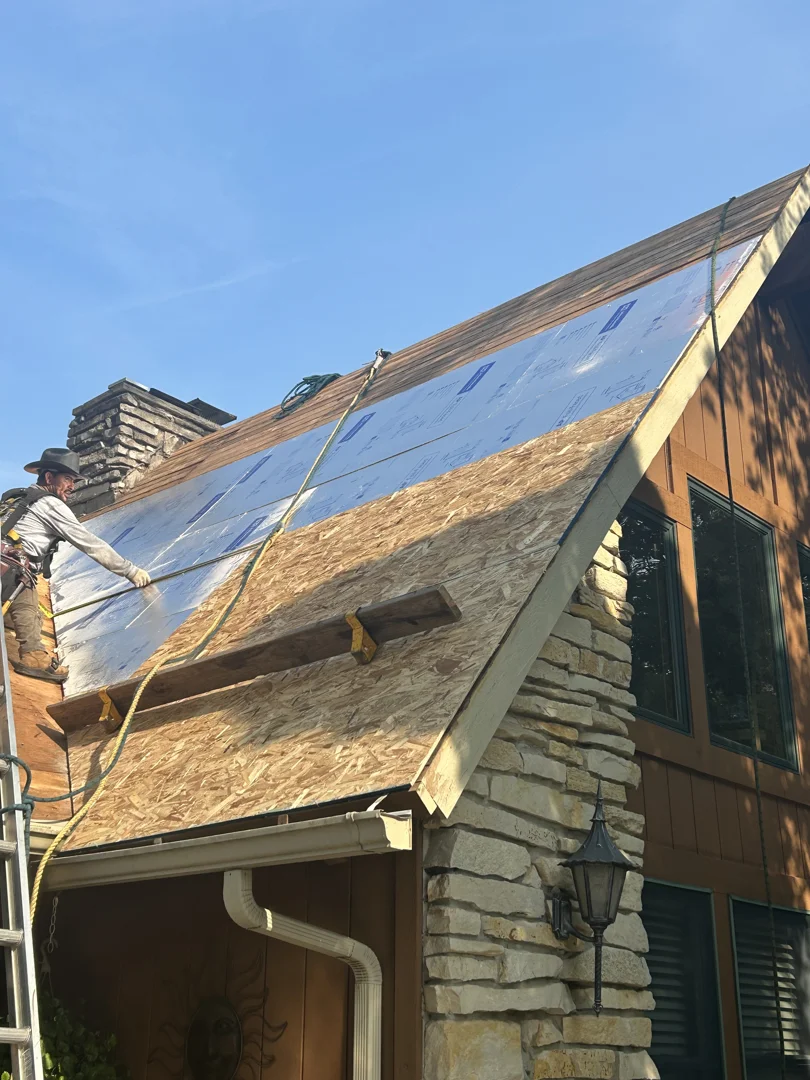
Proper installation determines whether a roof air intake vent will perform reliably for decades or leak during the next severe storm. At Smith Roofing & Exteriors, we adhere strictly to precise manufacturer parameters during every installation across Southeastern Wisconsin.
- Roof Pitch Restrictions: Most shingle-over edge vents require a minimum roof slope of 3/12. Roof-deck mounted intake products like Cobra IntakePro mandate a slope of 4:12 or greater to ensure water sheds down the roof surface faster than wind can push it under shingles.
- Air Slot Deck Cuts: Deck slots must be cut clean, measuring 1 inch wide. Crucially, the slot must stop at least 12 inches short of gable/rake edges and side walls, and at least 24 inches away from valley intersections where heavy water runoff gathers.
- Rafter & Insulation Clearance: Always install synthetic insulation baffles (rafter vents) between every roof rafter inside the attic space. Baffles prevent blown-in fiberglass or cellulose insulation from settling over the newly cut intake slot, ensuring an unobstructed airway up the roof deck.
- Ice & Water Shield Flashing: In cold climates like Walworth and Delavan, self-adhering membrane leak barriers must be integrated under and over the intake vent flange, extending at least 24 inches inward past the home’s interior warm wall line.
Preventative maintenance goes hand in hand with proper installation. Learn more in The Essential Guide to Roof Tune-Ups and Preventative Care.
Extreme Weather Resistance and Winter Protection
Southern Wisconsin brings punishing weather cycles—from summer heatwaves to freezing winter blizzards. High-grade roof intake systems are specifically designed to stand up to these changing dynamics.
Advanced commercial and residential roof terminals meet demanding European and American standards, such as Class A rain rejection under BS EN 13030:2001. For commercial architectural roof applications, terminals like the Airstract® iAT Roof Ventilation Terminal – Passivent showcase how motorized dampers and smart sensor technology can automatically regulate extreme heat without compromising leak protection.
For residential roofing, intake vents equipped with internal baffle labyrinths rely on fluid mechanics: as high winds blow across the roof surface, the outer baffle creates low air pressure outside the vent, deflecting incoming rain and snow down onto the roof shingles while pulling warm air outward.
Frequently Asked Questions About Roof Intake Vents
Can I install roof intake vents if my house already has soffits?
Yes! You can—and often should—install a roof air intake vent system even if your home features soffits. In many older Wisconsin homes, soffit cavities are permanently blocked by structural knee walls, settled insulation, or dense rafter framing.
If clearing soffit vents requires tearing out existing exterior trim or soffit materials, installing an on-deck or shingle-over roof air intake vent provides an immediate, highly effective intake solution higher up the roof deck without disturbing your existing eaves.
What is the minimum roof slope required for roof-mounted intake vents?
Most shingle-over roof deck intake vents require a minimum roof pitch of 3/12. Specialized lower roof vents like Cobra IntakePro require a minimum slope of 4:12.
Because intake vents sit low on the roof slope where rain run-off accumulates, low-slope roofs under 3/12 lack the steep gravity angle needed to shed driven rain rapidly off the vent baffles. Always verify pitch ratings with your roofing contractor before installation.
How do roof intake vents help prevent ice dams?
Ice dams form when heat escaping from your warm living space collects at the peak of your attic, heating the upper roof surface. Snow melts on the warm upper roof, flows down to the cold overhangs, and freezes into thick ridges of ice that back water up under shingles.
A continuous roof air intake vent draws a constant blanket of cold, fresh outdoor air along the underside of the lower roof deck. This keeps the roof surface temperature consistent from ridge to eave, preventing the snow-melt cycle that causes destructive ice dams in winter.
Conclusion
A durable roof requires much more than just fresh shingles—it demands a balanced, free-breathing attic airflow system. Installing a high-performance roof air intake vent supplies the necessary fresh airflow to eliminate damaging heat buildup in July and suppress ice dams and mold growth in January.
At Smith Roofing & Exteriors, our family team brings local experience, transparent pricing, and superior craftsmanship to every project across Fort Atkinson, Lake Mills, Jefferson, Burlington, Delavan, Elkhorn, Lake Geneva, Walworth, and Edgerton. Whether you are replacing an aging roof or solving persistent moisture issues, we are here to ensure your entire roofing system is built to last.
Ready to protect your attic health, lower your monthly energy costs, and lengthen your roof’s lifespan? Learn how proper attic air dynamics affect your household efficiency by reading The Role of Roofing in Energy Efficiency, or contact Smith Roofing & Exteriors today to schedule a professional attic ventilation evaluation!