Understanding Attic Soffit Vents: Types, Materials, and Mechanics
At its core, attic ventilation is all about thermodynamics. Cool air is drawn in low through the eaves, absorbing warmth and humidity as it travels up the rafter bays, before escaping through exhaust vents near the peak. The Complete Guide to Roof Ventilation explains how this continuous exchange prevents your attic space from becoming an oven in August or a damp swamp in January.
How Passive Eave Airflow Protects Your Roof
Passive attic ventilation relies on two natural drivers: wind pressure and thermal buoyancy (the stack effect). Warm air inside the attic naturally rises toward the peak. As that hot air escapes through your ridge vent, it creates a subtle negative pressure zone that draws cooler air inward through the attic soffit vents.
Without this steady intake of external air, thermal buoyancy stalls. Trapped heat dissipates directly into your living space, while lingering indoor humidity condenses on cold roof sheathing, inviting wood rot, rusty nails, and ruined insulation.
Continuous vs. Individual Attic Soffit Vents
Homeowners generally encounter three structural designs when reviewing intake options along the eaves:
- Continuous Strip Vents: These long, narrow vents run the full length of your eave soffit panels. They offer maximum airflow distribution across every single rafter bay, eliminating dead air pockets.
- Individual Under-Eave Panels: Rectangular vent grilles (often 8×16 inches) mounted in spaced intervals along solid soffits.
- Round Retrofit Vents: Circular “louvered plug” vents inserted into holes drilled directly into existing solid wood or aluminum soffit boards.
According to Continuous Soffit Vent Specifications from Air Vent, continuous strip models typically deliver 9 to 10 square inches of Net Free Area (NFA) per linear foot, making them the gold standard for modern roof construction.
| Soffit Vent Type | Average Net Free Area (NFA) | Best Used For | Installation Complexity |
|---|---|---|---|
| Continuous Strip Vents | 9 – 10 sq. in. per linear foot | New construction, complete reroofing | Moderate to High (Requires panel installation) |
| Individual Rectangular Panels | 14 – 65 sq. in. per vent | Standard residential soffits | Moderate |
| Round Retrofit Vents (3″- 4″) | 1.5 – 4.5 sq. in. per vent | Older homes, quick DIY upgrades | Low (Uses standard hole saw) |
Soffit Vent Materials and Hardware Options
Selecting the right material ensures your intake hardware handles extreme Wisconsin weather changes:
- Aluminum: Highly durable, rust-resistant, and ideal for harsh environments.
- Vinyl / PVC: Affordable, low-maintenance, UV-resistant, and won’t rot or corrode.
- Fiber Cement: Insect and fire-resistant, engineered to match heavy cement board siding assemblies.
- Specialized Fire-Resistant Mesh: In fire-prone regions, homeowners install engineered metal mesh with intumescent backing. As noted in FireStorm Wildfire Resistant Soffit Vents, these intumescent matrices expand under direct flame heat to seal off intake openings automatically.
Why Proper Eave Intake Ventilation Matters for Your Home
Attic Soffit Vents vs. Ridge Vents: Building a Balanced System
A ventilation system cannot exhaust more air than it takes in. If you install a continuous ridge vent along your roof peak without adequate attic soffit vents, the system fails. The exhaust vent will pull air from the path of least resistance—frequently pulling conditioned air from inside your home through ceiling cracks or short-circuiting by drawing air sideways through nearby gable vents.
Check out The Ultimate Guide to Roof Air Intake Vents and Attic Airflow for a deep dive into balancing eave intake and ridge exhaust at a strict 50/50 net area ratio.
Preventing Ice Dams, Mold, and Premature Shingle Failure
In cold climates like Southeastern Wisconsin, poor soffit intake is the primary cause of ice dam formation. When hot indoor air collects in an unventilated attic, it warms the upper roof deck, melting snow cover. That water runs down the roof line until it hits the cold eave overhang, where it refreezes into a thick ice ridge that forces backing water up under your shingles.
Proper airflow keeps the entire roof deck uniformly cold. Furthermore, maintaining active eave intake protects your material investments:
- Shingle Lifespan: Proper intake airflow extends asphalt shingle life by 20 to 30 percent.
- Preventing Premature Aging: Unvented attics baking above 130°F in summer can cook shingles from underneath, dropping a 30-year shingle’s functional life down to just 12 to 18 years.
- Warranty Protection: Soffit Ventilation Roof Preservation Insights highlight that blocked or undersized intake vents are the single most common cause for denied shingle warranty claims with major manufacturers like GAF and Owens Corning.
Energy Efficiency and Building Code Requirements (IRC R806)
International Residential Code (IRC) R806 sets strict standards for roof ventilation:
- 1:300 Rule: Requires 1 square foot of Net Free Area (NFA) for every 300 square feet of attic floor space, provided intake and exhaust are split evenly (50/50).
- 1:150 Rule: If ventilation is unbalanced or lacks a ceiling vapor retarder, code mandates double the airflow—1 square foot per 150 square feet.
By preventing extreme heat accumulation, proper intake airflow reduces the thermal strain on your home’s HVAC system during scorching summer afternoons. Read more about how balanced airflow lowers cooling bills in The Role of Roofing in Energy Efficiency.
Calculating Intake Needs and Installation Steps
Calculating Net Free Area (NFA) for Attic Intake
Calculating intake requirements involves three simple steps:
- Find Attic Square Footage: Multiply attic floor length by width (e.g., 30 feet × 50 feet = 1,500 sq. ft.).
- Apply Code Ratio (1:300): Divide 1,500 by 300 = 5 square feet of total required NFA.
- Split Intake & Exhaust (50/50): Divide 5 sq. ft. by 2 = 2.5 square feet of required soffit intake.
- Convert to Inches: 2.5 sq. ft. × 144 sq. in. = 360 square inches of intake Net Free Area required.
If you opt for 4-inch round retrofits providing roughly 3 square inches of NFA each, you would need 120 individual round vents spaced evenly along both eave overhangs. Consult SECTION 07723 Architectural Vent Specifications when matching intake products to architectural blueprints.
How to Prevent Attic Insulation from Blocking Soffit Vents
The single most common ventilation mistake homeowners and insulation contractors make is allowing blown fiberglass or cellulose insulation to spill over the top wall plate, completely burying the eave vents.
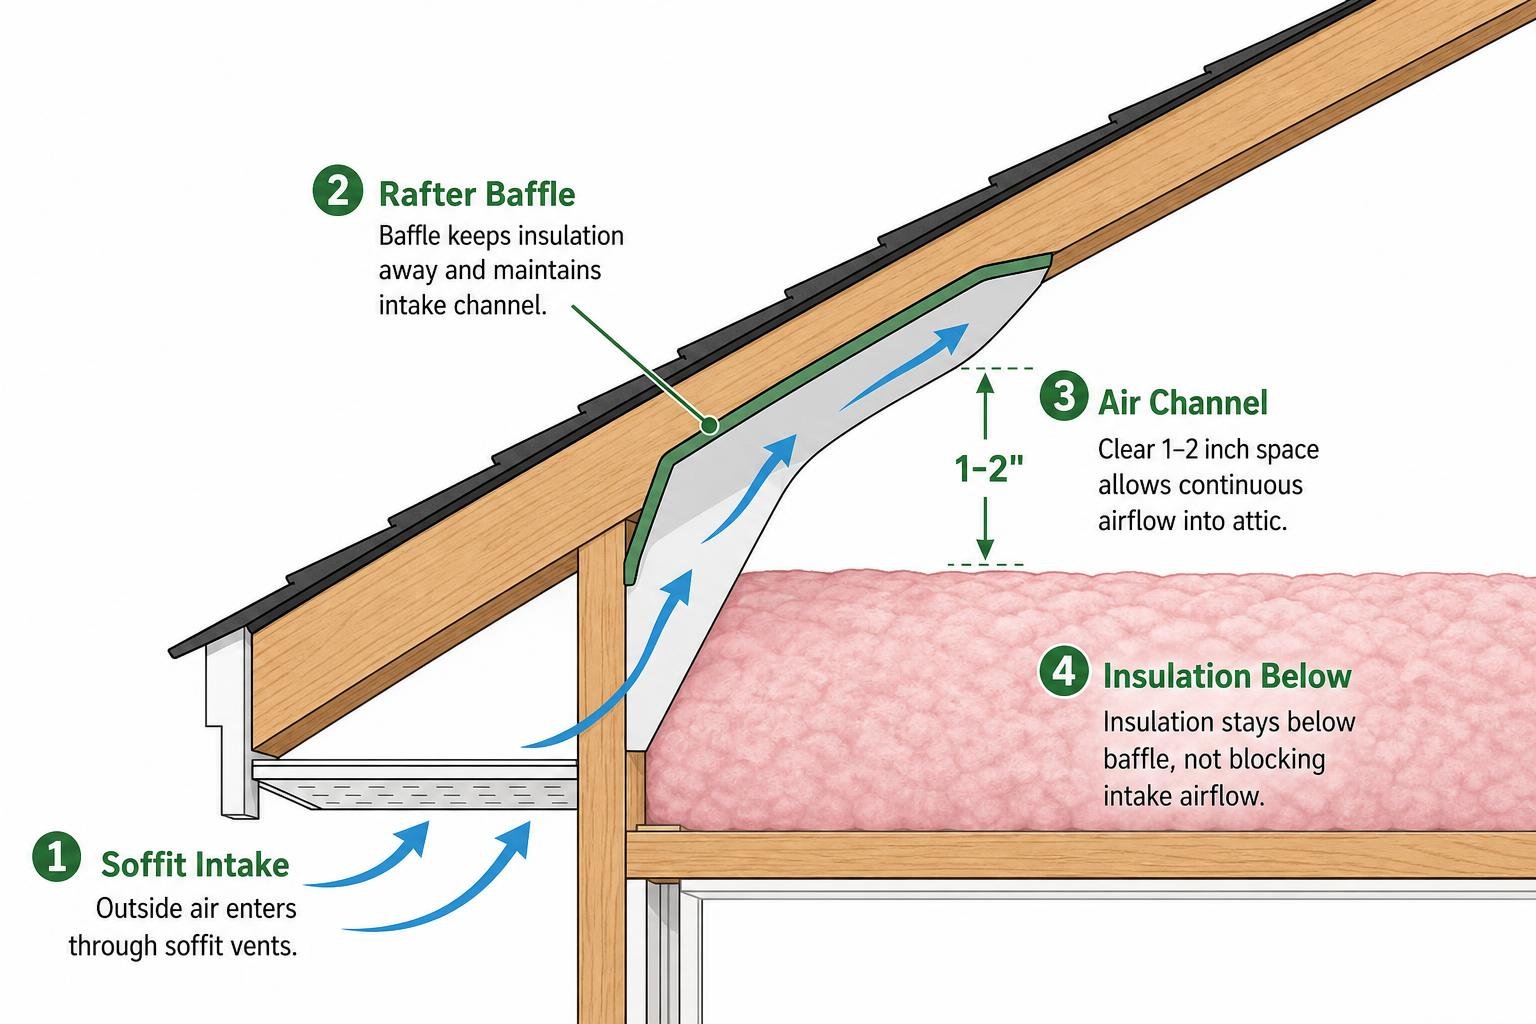
To maintain continuous airflow:
- Install plastic or polystyrene rafter vents (insulation baffles) into every rafter bay at the eave junction before insulating.
- Baffles staple directly to the wooden roof deck, maintaining a clear 1 to 2-inch air channel over the top of the insulation boundary.
- For tailored advice on retrofitting baffles, explore Attic Ventilation and Moisture Control Best Practices.
Installation, DIY vs. Professional Guidance, and Costs
Installing round plug vents on soft wooden soffits can be a manageable weekend project for experienced DIYers equipped with a ladder and hole saw attachment. However, installing continuous vented aluminum or vinyl soffit panels involves working at heights, removing existing trim, and managing gutter fasteners.
Professional soffit vent installation typically costs $5 to $15 per linear foot installed when bundled alongside fascia or reroofing projects. Bundling soffit replacement during a reroof ensures proper flashing integration, keeps labor costs low, and maintains strict installer safety standards.
Maintenance, Troubleshooting, and Signs of Blocked Vents
Signs of Blocked Eave Ventilation and Simple Fixes
We recommend performing a quick exterior and attic inspection twice a year—ideally in spring and autumn. Watch out for these primary warning signs of intake failure:
- Frost or ice formation on the underside of roof sheathing during winter.
- Peeling paint along upper interior ceilings or upper exterior siding lines.
- Abnormally high energy bills throughout peak summer months.
- Unusually hot indoor ceilings in top-floor bedrooms.
Simple Airflow Hand Check: On a windy or warm afternoon, hold your hand up directly beneath your exterior eave soffit vents. You should feel a gentle air draw into the louvers. If no airflow is detected, head into the attic with a flashlight to verify that rafter baffles aren’t squished shut or clogged with spider webs, dust, or blown insulation.
Clearing minor exterior debris can usually be done from the ground using a stiff brush or a high-pressure air nozzle. Check out our detailed maintenance recommendations in Why Regular Roof Maintenance is Crucial for Homeowners.
Frequently Asked Questions about Attic Ventilation
How many soffit vents do I need for my attic?
Calculate your total attic floor square footage, divide by 300 to find total required Net Free Area (NFA), and divide that total in half. That gives you the exact square footage of open intake vent area needed across your eaves.
Can I install soffit vents myself or should I hire a professional?
Retrofitting round 4-inch louver plugs into existing timber soffits is doable for confident DIYers. However, full continuous panel replacements, structural eave modifications, or high-elevation ladder work should be handled by licensed roofing contractors to safeguard your home’s structural warranties and prevent fall hazards.
Do soffit vents help lower summer energy bills?
Yes! By constantly bringing in cool outdoor air to displace superheated attic air (which can easily top 130°F), soffit vents lower the heat transfer rate into your living spaces. This eases the workload on your central air conditioner and directly reduces summer power consumption.
Conclusion
Attic soffit vents are far more than decorative exterior trim—they serve as the essential air intake engine driving your home’s complete roof ventilation system. From mitigating winter ice dams in Jefferson County to safeguarding asphalt shingles from high summer heat, ensuring your eaves stay open, clean, and correctly sized is critical to maintaining a healthy home.
At Smith Roofing & Exteriors, our team brings localized expertise and high-quality materials to every roofing, siding, and gutter project across Fort Atkinson, Lake Mills, Delavan, and Southeastern Wisconsin. Whether you suspect your intake vents are clogged by old attic insulation or you’re planning a complete roof overhaul, we’re here with clear answers and transparent pricing.
Learn how proper roof ventilation enhances overall home energy efficiency or contact Smith Roofing & Exteriors today to schedule a thorough attic airflow evaluation!