What You Need to Know About Commercial Roof Installation
Commercial roof installation is the process of designing and installing a roofing system on a business property — like a warehouse, office building, school, or retail center.
Here’s a quick overview of what’s involved:
| Topic | Key Facts |
|---|---|
| Common systems | TPO, EPDM, PVC, modified bitumen, BUR, metal roofing |
| Typical cost | $4–$12 per square foot depending on material and complexity |
| Installation time | 3–10 days for a typical 20,000 sq ft roof |
| Lifespan | 20–30 years (membranes), 40–50+ years (metal) |
| Energy savings | Up to 15–30% on cooling costs with reflective or well-insulated systems |
| Key requirements | Local permits, building code compliance, licensed contractor |
Your commercial roof does a lot more than keep the rain out. It protects your building structure, your equipment, your inventory, and the people inside. When something goes wrong — a leak, failed flashing, or pooling water — the damage can spread fast and get expensive.
Around 60% of commercial roof failures are linked to weather damage or poor installation. The good news? Nearly all of those failures are preventable with the right system, the right contractor, and a solid plan.
Wisconsin’s harsh winters add another layer of complexity. Freeze-thaw cycles, heavy snow loads, and ice damming put real stress on commercial roofing systems. Choosing the wrong materials or skipping proper drainage design can turn a minor issue into a major repair bill.
This guide walks you through everything — from picking the right roofing system to understanding costs, timelines, permits, and long-term maintenance.
I’m Matt Smith, owner of Smith Roofing & Exteriors, and I’ve spent my career helping Wisconsin property owners navigate the real costs and decisions behind commercial roof installation. When you work with me, I’m the one answering your calls and showing up at your door — because trust comes first.
Commercial Roof Installation Basics: How Commercial Roofs Differ From Residential Roofs
Commercial roofs and residential roofs may both sit on top of a building, but that is where a lot of the similarity ends.
Most commercial buildings in Fort Atkinson, Lake Mills, Jefferson, Burlington, Delavan, Elkhorn, Lake Geneva, Walworth, Edgerton, and across Southeastern Wisconsin use low-slope or flat roof designs. These roofs often support HVAC units, vents, skylights, drains, conduit, and other equipment. That means more penetrations, more flashing details, and more chances for leaks if the work is sloppy.
Commercial buildings also have larger roof spans, stricter code requirements, and more complicated drainage planning. Instead of shingles, many systems rely on membranes, layered asphalt systems, or metal panels. If you want a broader look at system options, see our commercial roofing solutions.
Why commercial roof installation is more complex
A proper commercial installation has to account for:
- Rooftop equipment loads
- Parapet walls and edge details
- Drainage paths and ponding risk
- Structural deck condition
- Occupied spaces below the work area
- Material staging and crew coordination
- Safety planning for larger, more open roof areas
In other words, commercial roofing is not just “a bigger house roof.” It is more like a moving puzzle with weather, trades, operations, and code officials all involved at once. Fun, right?
Commercial vs. residential roofing systems
Here are the biggest differences:
- Commercial roofs are usually low-slope; residential roofs are often steep-slope.
- Commercial roofs commonly use TPO, EPDM, PVC, modified bitumen, BUR, and metal.
- Residential roofs more often use asphalt shingles.
- Commercial roofs usually require more service access for maintenance crews.
- Attachment methods vary more on commercial projects, including adhered, mechanically attached, heat-welded, and ballasted systems.
- Commercial roof performance depends heavily on drainage, insulation, and seam quality.
If you are comparing slope and design considerations, our guide on flat vs. sloped commercial roofing is a helpful next read.
Main Types of Commercial Roofing Systems and Materials

The U.S. commercial roofing market was valued at about $12.5 billion in 2022 and is projected to keep growing through 2030. In North America, TPO and EPDM alone make up more than 60% of new low-slope commercial roof installations. That tells you something important: there is no one-size-fits-all roof, but a few systems dominate for good reason.
| System | Best fit | Typical strengths | Typical lifespan |
|---|---|---|---|
| TPO | Offices, retail, warehouses | Reflective, heat-welded seams, energy efficient | 20-30 years |
| EPDM | Warehouses, large low-slope roofs | Proven longevity, flexible in cold weather | 20-30 years |
| PVC | Restaurants, food production, chemical exposure | Strong chemical and grease resistance | 25-30 years |
| Modified bitumen | Mid-size low-slope buildings | Durable, multi-layered, good cold performance | 20-30 years |
| BUR | Heavy-duty roofs | Layered protection, strong durability | 20-30 years |
| Metal | Industrial, institutional, long-life projects | Long lifespan, strong water shedding | 40-50+ years |
Single-ply membranes for commercial roof installation
Single-ply membranes are some of the most common materials we install and discuss with property owners.
- TPO is popular because it reflects sunlight, supports cool-roof performance, and uses heat-welded seams.
- EPDM is a rubber membrane known for flexibility and a long performance history.
- PVC is often chosen where grease, chemicals, or harsh exhaust exposure are concerns.
Thermoplastic systems like TPO and PVC use welded seams. That seam quality matters a lot because poorly welded seams can become leak points as the roof expands and contracts through Wisconsin seasons. Thermoset membranes like EPDM use taped or adhesive seams instead.
For a deeper comparison, see metal vs. rubber commercial roofing systems.
Built-up, modified bitumen, and metal options
BUR and modified bitumen are older but still very relevant systems.
- BUR uses multiple layers of felts and asphalt to create a durable membrane.
- A well-installed BUR roof often lasts 20 to 30 years with maintenance.
- Modified bitumen adds polymers for improved flexibility and better cold-weather performance.
Metal roofing is a different category entirely. It represents roughly 25% of the U.S. commercial roofing market and is often chosen for long service life, durability, and architectural appeal. Standing seam systems can exceed 40 years and sometimes much longer when maintained properly.
For technical installation concepts, manufacturers publish detailed resources like this commercial roofing installation guide.
How climate and building use affect material selection
The best system for a warehouse is not always the best system for a school, clinic, or food-service building.
In Southeastern Wisconsin, we look closely at:
- Freeze-thaw cycles
- Heavy snow load
- Wind uplift exposure
- UV exposure
- Drainage performance
- Hail risk
- Chemical or grease exposure from the building use
Examples:
- Warehouses often do well with TPO or EPDM.
- Restaurants and facilities with grease exhaust may lean toward PVC.
- Buildings seeking long life and strong water shedding may prefer metal.
- Cold-storage or specialized buildings may need more advanced insulation and vapor control planning.
Material choice should also match energy goals. Properly installed cool roofs can cut building energy costs by 15% to 30% annually in some commercial properties. The bigger the roof, the bigger that math starts to matter. For owner-focused specification insights, this 2026 commercial building systems guide is useful background reading.
The Commercial Roof Installation Process and Timeline
For a typical 20,000-square-foot commercial roof, installation often takes about 5 to 10 business days. Some projects wrap faster, and some take longer depending on weather, tear-off needs, hidden damage, and building access.
Step-by-step commercial roof installation process

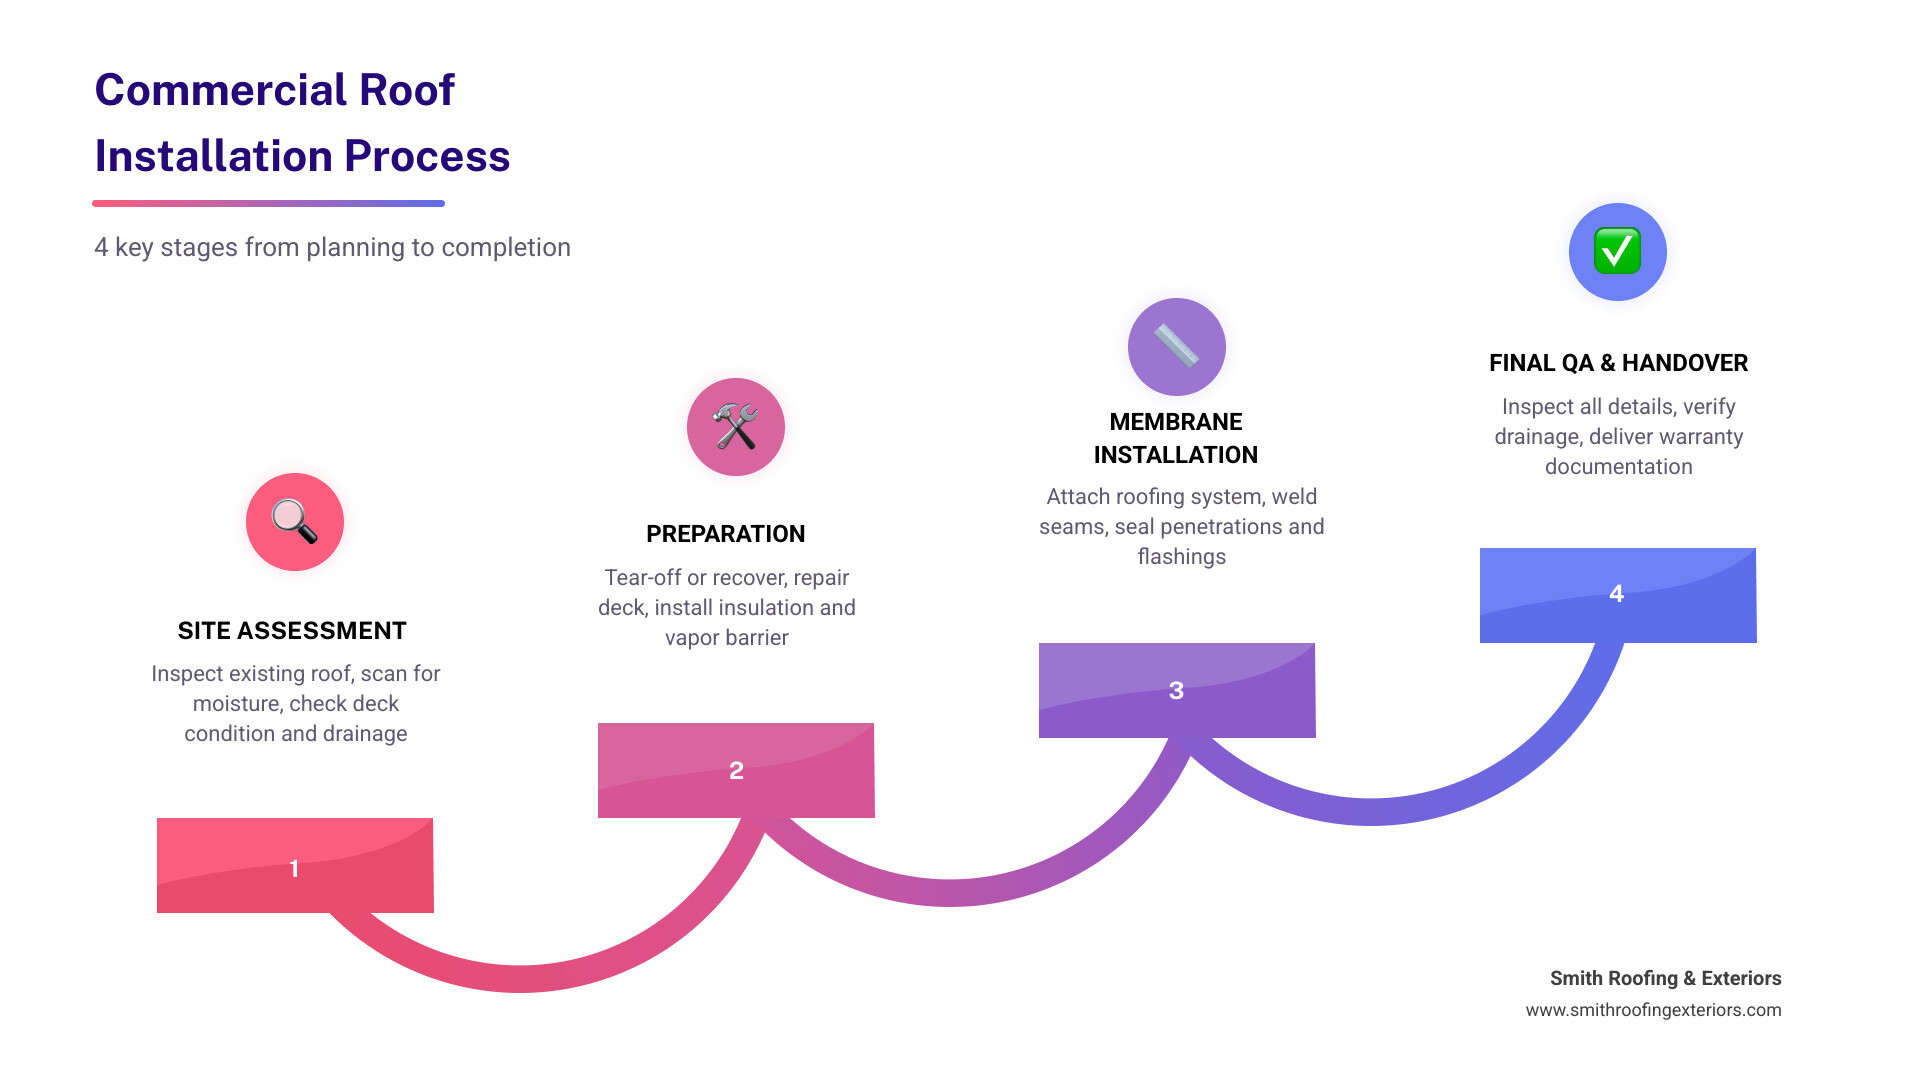
A standard commercial roof installation usually follows this sequence:
Inspection and preconstruction planning
We evaluate the roof, drainage, structure, insulation condition, penetrations, and access. On reroof projects, moisture scans may be used to check for trapped water.Permits and scheduling
Before work begins, we coordinate permit requirements, delivery timing, safety planning, and work phasing.Tear-off or recover decision
Sometimes a new system can be installed over an existing roof, but only if code allows it and the substrate is dry and sound. Other times, full tear-off is the right answer.Deck preparation and repairs
We inspect the roof deck and replace damaged sections. A new roof is only as good as what sits underneath it.Insulation and vapor control
Insulation is installed to meet energy-code requirements and improve performance. Tapered insulation may be added to improve drainage. Some assemblies also need a vapor barrier.Membrane or panel installation
The chosen roofing system is attached, adhered, welded, or fastened based on the design.Flashing, edge metal, and penetrations
This is where details matter. Curbs, drains, walls, edges, and pipe penetrations are common failure points if handled carelessly.Quality checks and final walkthrough
We inspect seams, attachment, drainage, and finish details before turning the project over.
Typical timeline and what can delay a project
Common delays include:
- Rain, snow, or freezing conditions
- High winds
- Permit processing time
- Material lead times
- Hidden deck damage
- Occupied-building restrictions
- Limited access for dumpsters or cranes
- Safety shutdowns around sensitive operations
In 2026, lead times still matter. Roofing materials may be available in 4 to 12 weeks depending on the system and supplier, so planning ahead helps.
How to minimize disruption to business operations
Business continuity matters. We plan reroof projects to reduce headaches by using:
- Phased installation
- Delivery scheduling during off-peak hours
- Temporary waterproofing at day-end
- Clear communication with tenants or staff
- Work-zone separation around access points
- Noise planning near offices, schools, or healthcare spaces
If your building is occupied and you are weighing restoration versus replacement, our page on commercial reroofing and restoration strategies may help.
Codes, Permits, Safety, and Installation Challenges
Commercial roofing is not just about materials. It also has to satisfy local building code, permit requirements, manufacturer specifications, and safety rules.
What permits and standards apply before work begins
Before installation, we typically confirm:
- Local building permit requirements
- Structural load considerations
- Energy code compliance for insulation
- Fire classification requirements
- Wind uplift design requirements
- Drainage rules and overflow provisions
- Reroof limits allowed by code
- Manufacturer-approved installation details
- Inspection and documentation needs
In Wisconsin communities, permit and inspection requirements can vary by municipality, so local coordination matters. Good documentation also protects warranty eligibility.
Common installation mistakes and jobsite challenges
The most common commercial roof installation problems are not mysterious. They are usually detail failures.
Watch-outs include:
- Poor seam welding or weak adhesive seams
- Wet insulation trapped below the new roof
- Ponding water from poor slope design
- Inadequate flashing at penetrations and walls
- Over-torqued or under-driven fasteners
- Installing materials over wet surfaces
- Rushed work in bad weather
- Poor drain placement or clogged drainage paths
Technical guides stress simple but critical habits: keep materials dry, follow correct fastener patterns, use proper seam procedures, and do not leave unfinished areas vulnerable overnight.
Torch-applied systems also require extra fire safety. Manufacturer guidance often calls for a fire watch of at least 60 minutes after torch work ends because materials can smolder before igniting.
Why contractor qualifications matter
Choosing the right contractor is one of the biggest decisions in the entire project.
We recommend checking for:
- Proper licensing and insurance
- Bonding where required
- Experience with your roof type
- Knowledge of local code requirements
- Manufacturer training or certified crew status
- Written scope of work
- Transparent pricing
- Safety record and OSHA compliance
- Workmanship warranty terms
- Local service availability for future maintenance
The cheapest bid can become the most expensive roof if seams fail, flashing leaks, or the warranty gets denied because installation did not follow specs. Our guide to commercial roofing contractors in Wisconsin explains what to compare before signing.
Insulation, Ventilation, Drainage, Cost, and Long-Term ROI
A roof system is more than the membrane on top. Insulation, ventilation strategy, and drainage design have a huge effect on service life and building operating cost.
How insulation, ventilation, and drainage improve roof performance
Proper insulation helps control indoor temperatures, reduces heat loss in winter, limits heat gain in summer, and supports code compliance. For commercial buildings, insulation upgrades are often one of the best-value parts of the project.
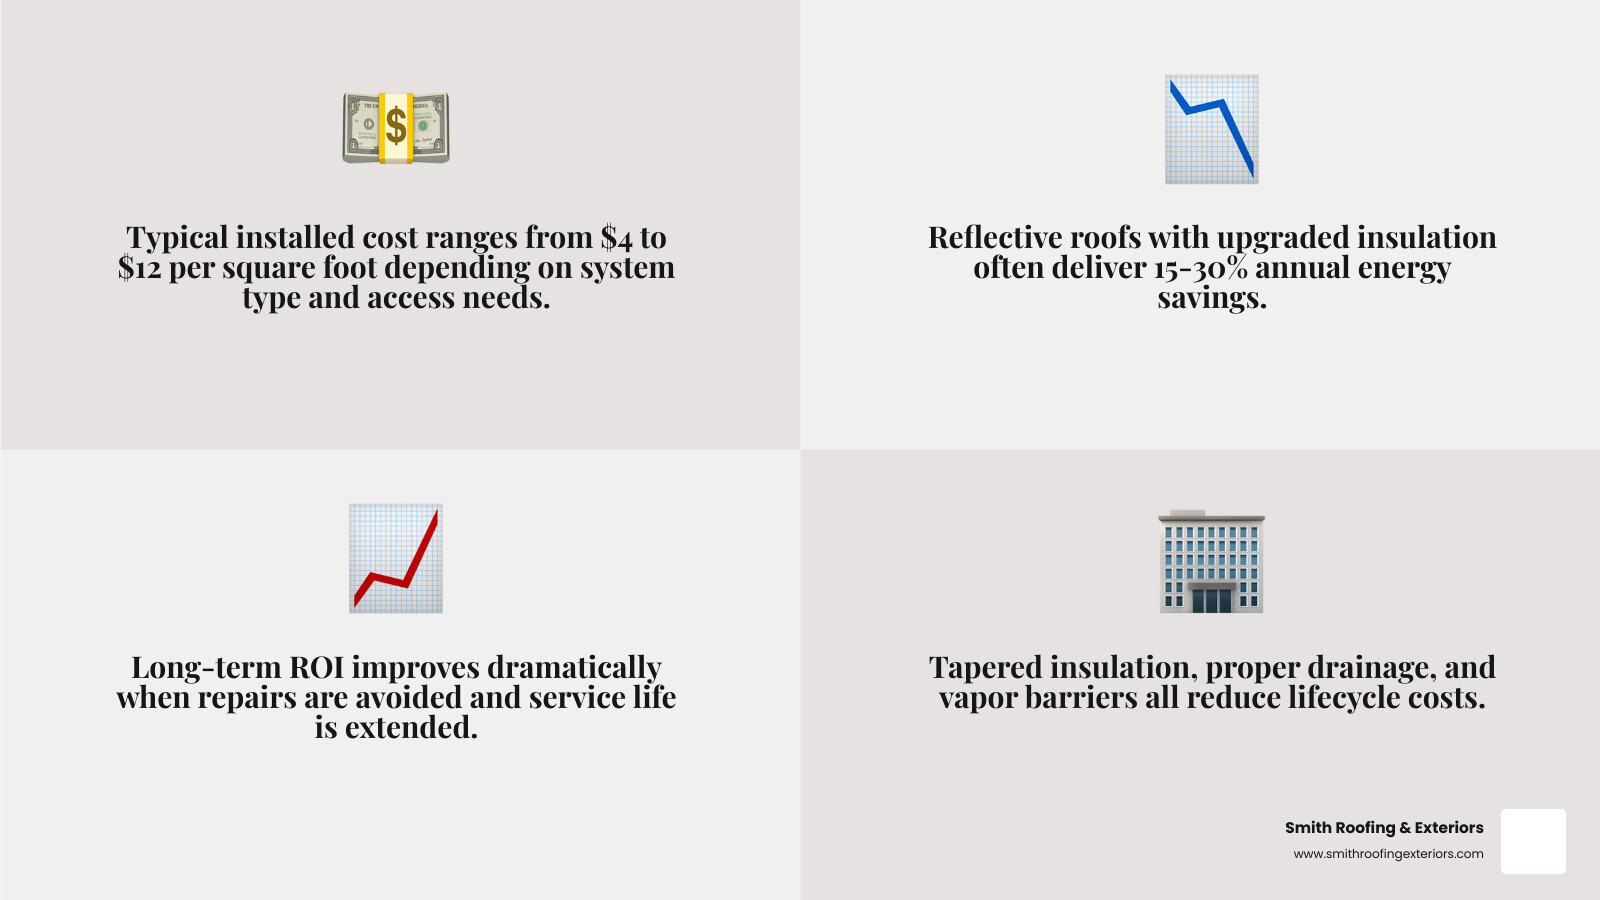
Tapered insulation is especially useful on low-slope roofs because it helps move water toward drains, scuppers, or gutters. Even small drainage improvements can reduce ponding and extend roof life.
Good moisture control also matters. Some buildings need vapor barriers to reduce condensation risk, especially where indoor humidity is high or temperature differences are extreme.
When insulation and reflective roofing are installed correctly, commercial properties can often cut annual energy costs by 15% to 30%.
Cost factors and return on investment by roof type
Commercial roofing costs vary widely, but research shows common ranges of about $4 to $12 per square foot for many systems. Material type, access, and scope drive the final number.
Typical cost buckets look like this:
- Materials: about 40% to 50%
- Labor: about 30% to 35%
- Disposal and equipment: about 10% to 15%
- Permits and compliance: about 5% to 10%
Main cost factors include:
- Roof size and complexity
- Tear-off versus recover
- Insulation thickness or tapered design
- Deck repairs
- Rooftop equipment and penetrations
- Building access and staging needs
- Edge metal and flashing details
- Warranty level selected
A complete tear-off can add roughly 25% to 35% to project costs, but it may be necessary when the old system is saturated or failing.
ROI comes from more than lifespan alone. It also includes:
- Lower repair frequency
- Better energy performance
- Reduced leak-related interior damage
- Longer service life
- Improved property value
- Better insurability and code compliance
Warranties and maintenance after installation
Warranty options usually fall into two categories:
- Manufacturer material warranties
- Contractor workmanship warranties
Some systems may also qualify for broader coverage when installed exactly to manufacturer standards. Warranty terms vary widely, so read the exclusions carefully.
Even the best roof needs maintenance. We recommend:
- Professional inspections at least twice a year
- Additional inspections after major storms
- Keeping drains and scuppers clear
- Checking flashing, seams, and edge metal
- Watching for punctures around service traffic
- Documenting repairs and maintenance for warranty support
If you are comparing systems with lifespan and maintenance in mind, read how to choose the right commercial roofing system.
Frequently Asked Questions About Commercial Roof Installation
How long does commercial roof installation take?
A typical 20,000-square-foot project usually takes about 3 to 10 days, with 5 to 10 business days being common for many reroof jobs. Weather, roof complexity, occupancy restrictions, and hidden deck damage can extend the schedule.
Can a new commercial roof be installed over an existing one?
Sometimes, yes. A recover system may be possible if local code allows it, the existing roof is dry, the deck is sound, and the assembly meets design requirements. If moisture is trapped below the surface or the substrate is failing, a tear-off is usually the smarter choice.
Which commercial roofing system lasts the longest?
Metal roofing generally lasts the longest, often 40 to 50 years or more with proper maintenance. Single-ply membranes like TPO and EPDM usually last around 20 to 30 years, while BUR systems also commonly perform in the 20- to 30-year range. Installation quality and maintenance have a huge effect on all of them.
Conclusion
A successful commercial roof installation comes down to good planning, the right materials, strong drainage, code compliance, and careful workmanship. Skip one of those pieces and the roof may remind you later – loudly and usually during bad weather.
If you own or manage a commercial property in Fort Atkinson or the surrounding Southeastern Wisconsin area, we are here to help you make sense of the options without the runaround. We focus on transparent pricing, quality materials, and practical recommendations that fit your building and budget.
For more guidance, visit our commercial roofing systems page or contact us through our Fort Atkinson commercial roofing page.
If you want, we can also turn this into a version optimized for featured snippets and FAQ schema.