Is a Metal Garage Roof Right for You?
A metal garage roof is one of the smartest long-term investments you can make for your property — especially in Wisconsin, where harsh winters, heavy snow loads, and freeze-thaw cycles put ordinary roofing materials to the test.
Here’s a quick look at what you need to know:
| Factor | Metal Garage Roof |
|---|---|
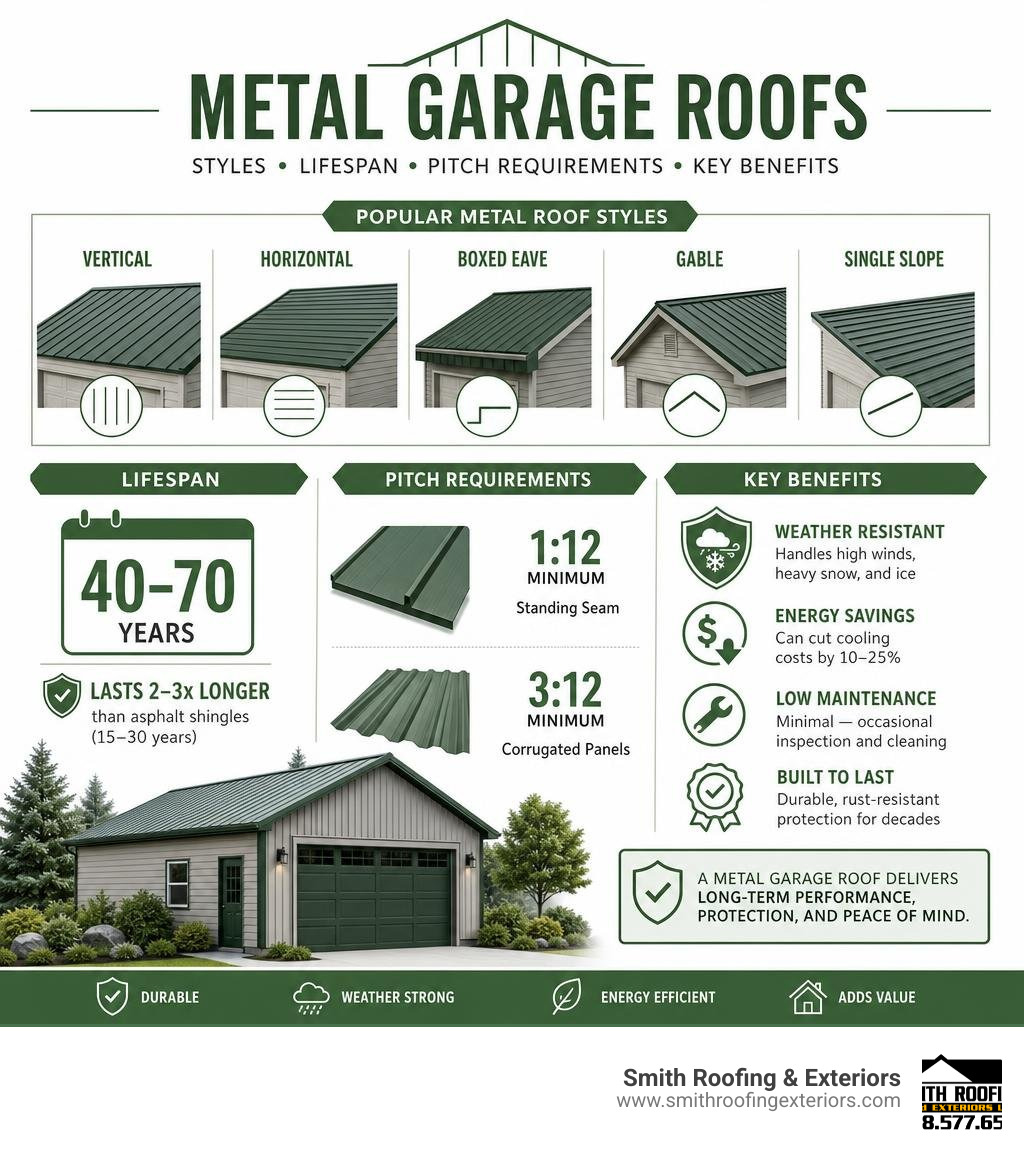
| Lifespan | 40-70 years |
| vs. Asphalt Shingles | Lasts 2-3x longer (asphalt averages 15-30 years) |
| Weather resistance | Handles high winds, heavy snow, and ice |
| Energy savings | Can cut cooling costs by 10-25% |
| Maintenance | Minimal — occasional inspection and cleaning |
| Common styles | Vertical, horizontal, boxed eave, gable, single slope |
| Panel gauges | 29-gauge (light-duty) to 22-gauge (premium) |
| Minimum pitch | 1:12 for standing seam; 3:12 for corrugated panels |
The bottom line: Metal roofing outperforms asphalt shingles on nearly every measure — durability, weather resistance, and long-term cost. The main trade-off is a higher upfront price. For most Wisconsin homeowners and business owners, the long-term savings make it well worth it.
This guide walks you through the roof styles, panel types, technical specs, and cost factors so you can make a confident, informed decision.
I’m Matt Smith, owner of Smith Roofing & Exteriors, and I’ve helped many Wisconsin homeowners choose and install the right metal garage roof for their property and climate. I’ll walk you through everything you need to know — from panel orientation and pitch requirements to supplier selection — so you can protect your garage for decades to come.
Learn more about metal garage roof:
Key Benefits of a Metal Garage Roof
When you’re looking to upgrade or build a new outbuilding, workshop, or detached garage, the roof is your first line of defense. Selecting a metal garage roof provides structural and financial advantages that far outweigh traditional asphalt shingles.

Durability and Longevity
The most obvious benefit of metal is its incredible lifespan. While traditional asphalt shingles begin to curl, lose granules, and decay within 15 to 30 years, a properly installed metal roof easily lasts 40 to 70 years. In our Southeastern Wisconsin climate, this means you can install a roof today and never worry about replacing it again in your lifetime. To dive deeper into these longevity advantages, read our article on Why It’s Worth Investing in Metal Roofing for Your Home.
Weather Resistance
Wisconsin winters are legendary for their heavy snow loads, ice dams, and brutal winds. Metal roofing panels are exceptionally slick and shed snow and ice quickly, preventing the destructive freeze-thaw cycles that rot roof decks. Furthermore, metal roofs carry high wind ratings, easily resisting gusts that would peel shingles right off your roof.
Energy Efficiency
Did you know a metal roof can actively lower your monthly utility bills? Metal roofs feature advanced reflective coatings that bounce solar radiation away from the building. This can reduce your cooling costs by 10% to 25%, keeping your garage, workshop, or agricultural building significantly cooler during those humid July afternoons. For a breakdown of how this translates to long-term savings, check out our guide on What Are the Top Benefits of Installing a Metal Roof.
Low Maintenance & Customization
Unlike shingles, which require frequent inspections for wind damage, mold, and moss growth, metal requires very little upkeep. An occasional rinse to clear off leaves and debris is usually all it takes to keep it looking brand new. Additionally, modern metal roofing comes in an array of colors and profiles, allowing you to match your garage perfectly to your main residential home.
Comparing Metal Garage Roof Styles and Panel Orientations
Before purchasing materials, you must understand how different styles and panel directions perform. The choice between a vertical and horizontal layout is not just an aesthetic one; it directly impacts how your roof sheds water and withstands heavy snow.

Choosing the Right Metal Garage Roof Style
There are five primary styles to consider for your garage or carport:
- Vertical Roof: The absolute gold standard of metal roofing. The panels run from the ridge of the roof down to the eaves. This direction allows rain, melting snow, and debris to slide off completely unobstructed. It requires extra framing (purlins) but offers unmatched structural strength.
- Horizontal Roof (Regular Style): On a regular horizontal roof, the panels run parallel to the eaves. The edges of the roof are rounded, giving it a softer, traditional look. While it is the most budget-friendly option, water and snow must cross over the panel ridges to shed, making it less ideal for high-precipitation zones.
- Boxed Eave Roof (A-Frame Horizontal): This style gives you the traditional A-frame residential look with a sharp, squared-off eave. However, like the regular style, the panels run horizontally. It is a fantastic, economical alternative to a vertical roof if you live in an area with moderate weather and your building is under 36 feet long.
- Gable Roof: A classic dual-slope design that meets at a center ridge. Gable roofs are highly popular for detached residential garages because they match the pitch and style of most homes.
- Single Slope Roof: Also known as a shed roof, this design features a single flat surface tilted at an angle. It is incredibly efficient, modern, and is the perfect option for attached carports or garages designed to support solar panel installations.
To learn more about how these styles fit into your overall building plan, take a look at The Complete Guide to Metal Roofing.
Vertical vs. Horizontal Panels: Head-to-Head
To help you decide which panel orientation is right for your project, let’s look at how they compare across key categories:
| Feature | Vertical Roof Panels | Horizontal Roof Panels |
|---|---|---|
| Upfront Cost | 8% to 15% higher due to extra framing | Lower; requires less framing and labor |
| Maintenance | Extremely low; virtually self-cleaning | Moderate; debris can catch on horizontal ridges |
| Ideal Building Size | Highly recommended for buildings > 36 feet | Best suited for buildings under 36 feet |
| Longevity | Maximum; fewer horizontal lap seams | High, but higher risk of wear at seam overlaps |
| Snow & Water Shedding | Superior; gravity pulls moisture straight down | Fair; water must run over the ribs to escape |
| Aesthetics | Premium, modern residential look | Industrial, utilitarian look |
While horizontal panels are a budget-friendly option, they can allow water to pool behind the seams over time, especially on low-slope structures. For long-term peace of mind in Wisconsin, vertical panels are almost always the superior choice.
Technical Specifications and Structural Requirements
Installing a metal garage roof that stands the test of time requires careful attention to framing, panel thickness, and weatherproofing components.
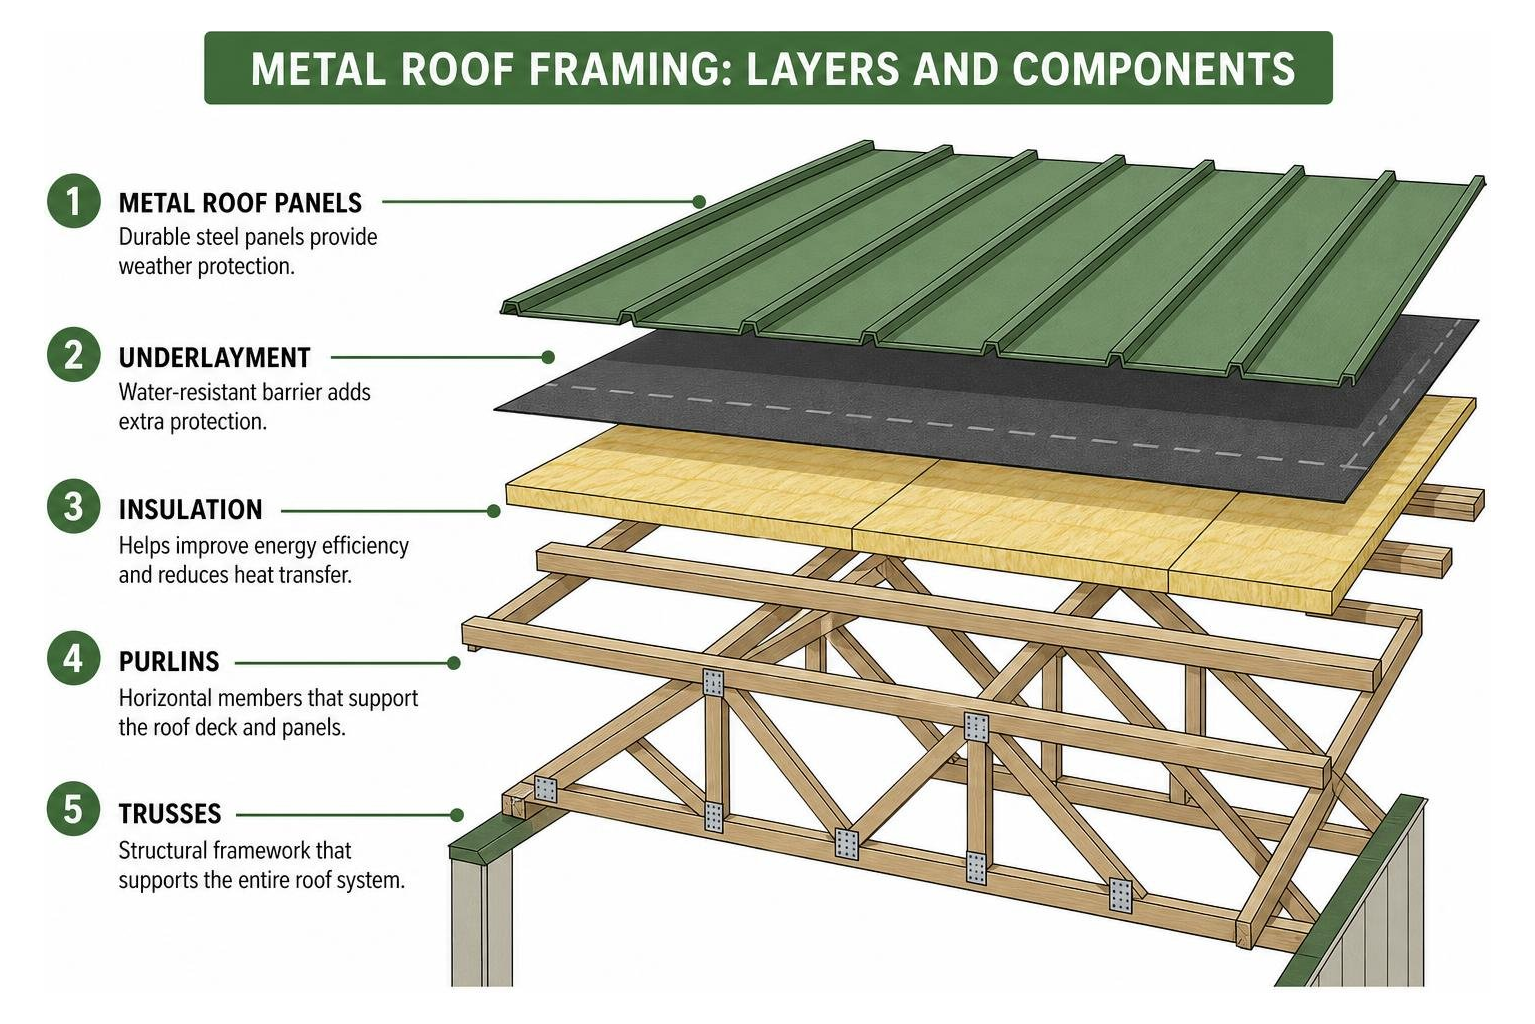
Technical Specifications for Your Metal Garage Roof
When selecting your panels, several technical details will dictate the roof’s performance:
- Panel Gauge (Thickness): Metal panels are measured by gauge; the lower the number, the thicker the steel. 29-gauge is standard for budget-conscious residential projects, while 26-gauge is the industry standard for high-wind areas and residential garages. For premium durability, heavy-duty 24-gauge or 22-gauge steel is used.
- Coatings & Substrates: Look for steel treated with Galvalume (an aluminum-zinc alloy) or Galvanized G90 coatings. These substrates prevent rust even if the painted surface is scratched. For maximum color stability and chalk resistance, choose panels coated with Kynar 500 (PVDF) paint systems, which often carry 30- to 40-year warranties.
- Panel Profiles: The PBR Panel is a highly popular commercial-grade exposed fastener panel featuring a purlin-bearing leg that improves side-lap weather resistance. For a clean, fastener-free look, standing seam panels use concealed clips to allow the metal to expand and contract naturally.
For a complete breakdown of panel options, you can read our guide, Heavy Metal for Your Home: A Guide to Metal Panel Roofing Systems.
Pitch Guidelines and Framing Components
Your roof’s pitch (slope) determines what kind of metal panels you can safely install:
- Low-Slope Applications: Standing seam systems like the Mirage II Standing Seam can be installed on slopes as low as 1/4:12 with factory-applied sealant, making them perfect for modern single-slope structures.
- Steeper Slopes: Standard corrugated or exposed-fastener panels (like the PBR panel) require a minimum pitch of 3:12 for reliable, gravity-assisted water shedding.
- Framing Support: Metal roofs must be anchored to robust framing. This involves engineered wood or steel roof trusses spaced according to local building codes, topped with horizontal purlins (or furring strips) that provide a solid nailing surface for the metal panels.
Application Differences: Garages, Carports, and Commercial Storage
The ideal roof configuration changes depending on how you plan to use your structure:
- Steel Garages: Detached steel garages require excellent climate control. Without proper insulation, temperature swings in Southeastern Wisconsin can cause condensation to drip from the underside of the metal roof (often called “sweating”). Installing a radiant barrier or closed-cell spray foam is essential to protect your vehicles and tools.
- Metal Carports: Because carports are open-sided, wind uplift is a major concern. Carport roofs require heavy-duty anchoring and are often built using 26-gauge panels to resist strong wind currents. If you are looking to purchase, you can explore options to Buy Metal Carports in Burlington WI – Viking Steel Structures or find customized solutions for Garage Metal Buildings in Walworth, WI.
- Commercial Storage Facilities: For large-scale storage, speed of installation and thermal efficiency are key. Many commercial developers choose Insulated Standing Seam Roofing systems. These composite panels feature an insulating foam core sandwiched between two metal sheets, providing structural support, insulation, and weatherproofing in a single step.
For commercial and agricultural structures, systems like the Trap Tee or Mechanically Seamed – Metal America panels provide maximum wind resistance over wide spans. If you are looking to update an aging commercial roof, a retrofit system like the Trap Tee Recover allows you to install a new standing seam roof directly over an existing metal roof, saving massive tear-off and disposal costs.
Frequently Asked Questions about Metal Garage Roofs
What is the minimum pitch for a metal garage roof?
The minimum pitch depends entirely on the panel style you choose. Symmetrical, mechanically seamed standing seam panels can go as low as 1/4:12 (a very flat roof) because they feature a continuous raised rib that prevents water from backing up. However, standard screw-down corrugated panels require a minimum pitch of 3:12 (a rise of 3 inches for every 12 inches of horizontal run) to ensure proper water shedding and prevent leaks at the fasteners.
How long does a metal garage roof last compared to asphalt shingles?
A high-quality metal roof will last between 40 and 70 years, depending on the coating and environmental conditions. In contrast, standard asphalt shingles in Wisconsin typically last 15 to 30 years due to the punishing freeze-thaw cycles. Over a 50-year period, you would likely need to replace an asphalt shingle roof two to three times, making metal the more cost-effective choice in the long run.
Can I install a metal garage roof over existing shingles?
Yes! Installing a metal roof directly over existing asphalt shingles (known as a “recover” or “retrofit”) is a common practice. It saves on labor costs and keeps old shingles out of Wisconsin landfills. However, you must first verify that your roof deck is structurally sound and free of rot. Additionally, local building codes in towns like Lake Mills WI, Jefferson WI, and Delavan WI usually limit roofs to a maximum of two layers, so you must check your local regulations first.
Conclusion
Upgrading to a metal garage roof is one of the most reliable ways to protect your vehicles, tools, and valuable equipment from Wisconsin’s unpredictable weather. By choosing the right panel style, thickness, and slope, you can secure a roof that looks beautiful and performs flawlessly for the next half-century.
At Smith Roofing & Exteriors, we bring years of local expertise to every project. Whether you need a residential garage roof in Lake Geneva WI, a commercial storage roof in Elkhorn WI, or a carport in Edgerton WI, our team is here to help. We are committed to providing superior materials, transparent pricing, and professional installation.
Ready to get started on your metal roofing project? Check out our Category: Metal Roof resources, or contact us today at our Fort Atkinson office to schedule your free consultation!